Robbie Jones

BEDS4
BATHS2 full 1 partial
MLS#10228491
STATUSActive
PROPERTY TYPEResidential - Single Family
SUBDIVISIONGROVE OF RIVEREDGE PH1
NEIGHBORHOODCordova - East
Property Description
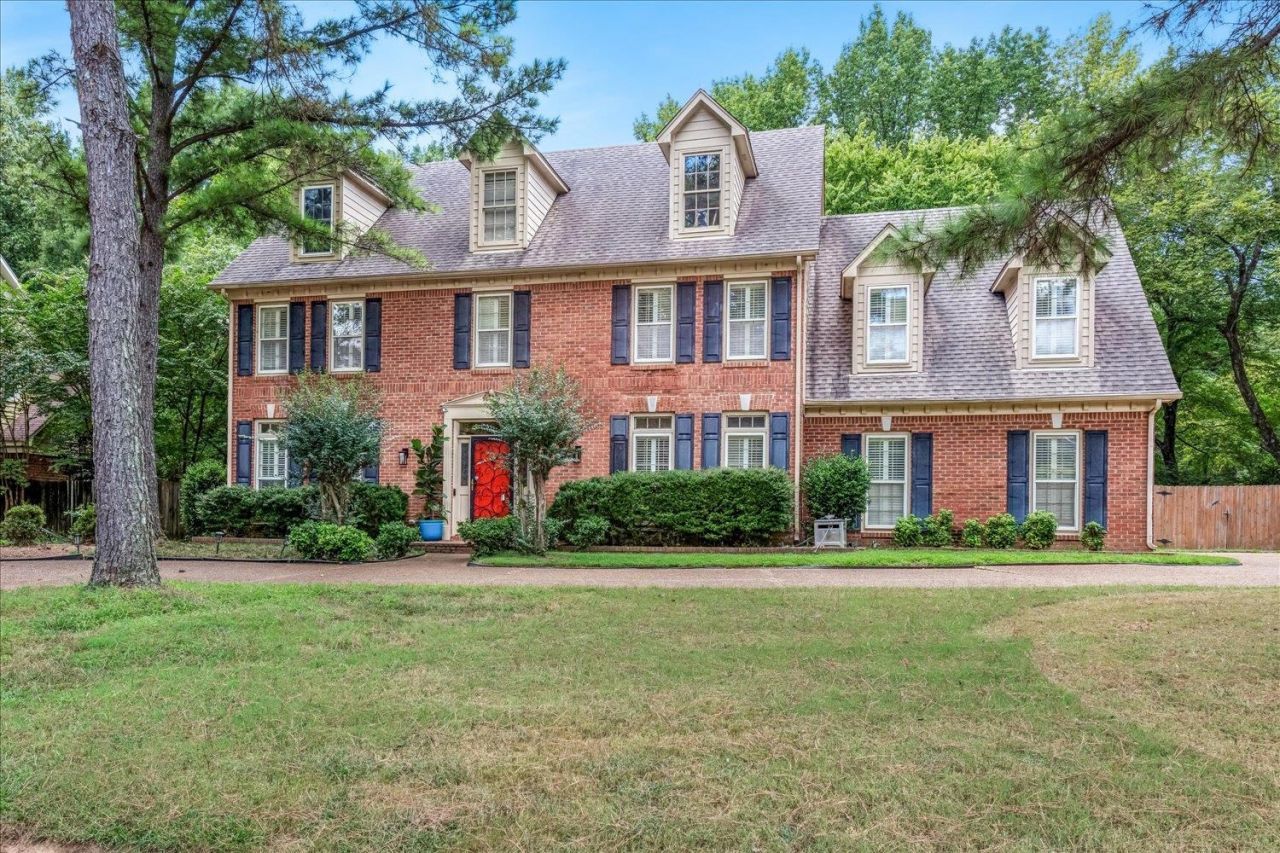
This well-appointed home offers four spacious bedrooms, 2.5 baths, a formal living room, dining room, eat-in kitchen, and a comfortable den featuring a cozy fireplace. The kitchen is enhanced by attractive granite counter tops, while the versatile fourth bedroom provides flexibility and could easily be utilized as a game room, home office, or additional living space. Additional features include a two-car garage and the significant benefit of no city property taxes. This property is being offered as part of a divorce sale and is priced significantly below its anticipated market value, presenting an exceptional opportunity for the right buyer. Seller is firm on the list price.
Property Features
Property Type: Residential - Single Family
Cooling: Ceiling Fan(s), Central, Dual System
Fenced: Yes
Fireplaces: 1
Garage: 2 car attached
Heating: Central, Gas, Dual System
Home Style: Traditional
Lot Size: 0.52 Acres
Roof Type: Composition Shingles
Year Built: 1991
Feature Descriptions
Additional Rooms: Laundry Room
Bed and Bath: All Bedrooms Up, Primary Up, Vaulted/Coffered Primary, Luxury Primary Bath, Double Vanity Bath, Whirlpool(s), Separate Tub & Shower,2 Full Primary Baths, Half Bath Down
Exterior: Wrought Iron Security Drs, Patio, Brick or Stone Fence, Wood Fence
Exterior/ Windows: Brick Veneer, Wood Window(s), Storm Door(s)
Fireplace: In Den/Great Room, Gas Logs
Floors/ Ceilings: Part Hardwood, Part Carpet, Tile, Smooth Ceiling
Interior: Walk-In Closet(s), Permanent Attic Stairs, Walk-In Attic, Cat/Dog Free House, Security System, Smoke Detector(s)
Interior Equipment: Double Oven, Cooktop, Disposal, Dishwasher, Cable Available
Living/ Dining Room: Separate Living Room, Separate Dining Room, Separate Den, Eat-In Kitchen, Washer/Dryer Connections
Lot: Some Trees, Level, Landscaped, Wood Fenced, Brick/Stone Fenced
Master Bath: Double Sinks, Separate Shower, Smooth Ceiling, Tile Floor, Whirlpool Tub
Parking/ Storage: Garage Door Opener(s), Side-Load Garage
Security: yes
Total Rooms: 9
Water/ Sewer: 2+ Water Heaters, Public Sewer, Public Water
Room Sizes
Primary Bedroom: 20x16
Bedroom 2: 15x12
Bedroom 3: 14x11
Bedroom 4: 18x16
Dining Area: 15x15
Den/ Great Room: 22x16
Kitchen: 15x13
Breakfast Room: 13x11
Living room: 15x15
Listed By / Shown By
Listed By
Agency Name: Crye-Leike, Inc., REALTORS

Shown By
Agent Name: Robbie Jones
Agent Phone: (901) 486-8903
Source: MAAR MLS
Estimate Your Payment
Estimated Payment
$ 755.17 per month $667.67 Principal & Interest $0.00 Property Tax (data not provided by mls) $87.50 Homeowner's InsuranceChange Payment Information
Privacy Policy / DMCA Notice / ADA Accessibility


This site is hosted, designed and copyright
© 1994 - 2026 by
Delta Media Group, Inc. -- Patent Pending --
65 Summer Grove Rd | MLS# 10228491
This single family home located at 65 Summer Grove Rd, Memphis, TN 38018 is currently listed for sale by Crye-Leike, Inc., REALTORS, with an asking price of $300,000. This property was built in 1991 and has 4 bedrooms and 2 full and 1 partial baths. Summer Grove Rd is located in the GROVE OF RIVEREDGE PH1 subdivision. Search GROVE OF RIVEREDGE PH1 real estate on robbiegordonjones.crye-leike.com today.