Robbie Jones

BEDS3
BATHS2 full 1 partial
MLS#10228178
STATUSActive
PROPERTY TYPEResidential - Condominium
SUBDIVISIONHERITAGE TRAILS TOWNHOUSES
NEIGHBORHOODFox Meadows
Property Description
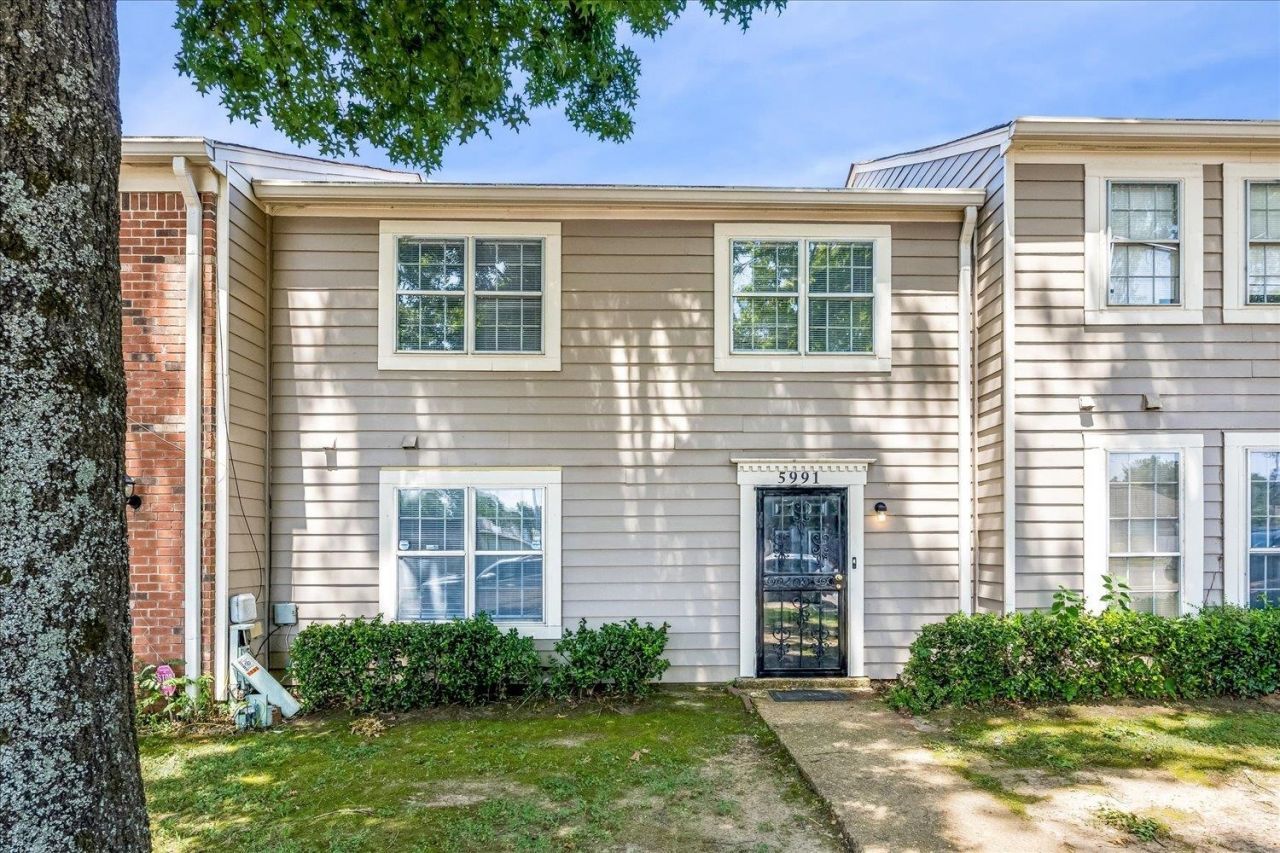
Welcome home to this beautifully updated townhome offering spacious living and modern finishes throughout. The inviting floor plan features a large great room with fireplace and built-in shelving, an updated kitchen with abundant cabinet space, fresh neutral paint, luxury vinyl flooring, and renovated baths. Upstairs, you'll find generously sized bedrooms, including a primary suite with a walk-in closet. Enjoy the convenience of a two-car garage and low-maintenance living in a desirable East Memphis location close to shopping, dining, and major commuter routes.
Property Features
Property Type: Residential - Condominium
Cooling: Central
Fenced: Yes
Garage: 2
Heating: Central
Home Style: Traditional
Lot Size: 0.22 Acres
Year Built: 1973
Feature Descriptions
Additional Rooms: Laundry Room, Entry Hall, Attic, Storage Room
Bed and Bath: All Bedrooms Up, Double Vanity Bath,2 Full Primary Baths, Half Bath Down
Exterior: Patio, Historic District, Wood Fence, Sidewalks
Exterior/ Windows: Brick Veneer, Wood/Composition, Aluminum Window(s), Storm Window(s)
Floors/ Ceilings: Hardwood Throughout, Sprayed Ceiling, Textured Ceiling, Vaulted/Coff/Tray Ceiling
Interior Equipment: Range/Oven, Disposal, Dishwasher, Microwave, Refrigerator, Cable Wired
Living/ Dining Room: Separate Living Room, LR/DR Combination, Eat-In Kitchen, Pantry, Washer/Dryer Connections
Lot: Landscaped, Professionally Landscaped
Master Bath: Double Sinks
Parking/ Storage: Garage Door Opener(s)
Total Rooms: 7
Room Sizes
Primary Bedroom: 15x12
Dining Area: 11x10
Den/ Great Room: 12x11
Living room: 18x12
Listed By / Shown By
Listed By
Agency Name: Keller Williams
Agency Phone: 901-221-5100
Shown By
Agent Name: Robbie Jones
Agent Phone: (901) 486-8903
Agency Title: Crye-Leike Real Estate Services

Source: MAAR MLS
Estimate Your Payment
Estimated Payment
$ 276.90 per month $244.81 Principal & Interest $0.00 Property Tax (data not provided by mls) $32.08 Homeowner's InsuranceChange Payment Information
Privacy Policy / DMCA Notice / ADA Accessibility


This site is hosted, designed and copyright
© 1994 - 2026 by
Delta Media Group, Inc. -- Patent Pending --
5991 Lofty Oak Rd, Unit 5991 | MLS# 10228178
This condo located at 5991 Lofty Oak Rd, Unit 5991, Memphis, TN 38115 is currently listed for sale with an asking price of $110,000. This property was built in 1973 and has 3 bedrooms and 2 full and 1 partial baths. Lofty Oak Rd, Unit 5991 is located in the HERITAGE TRAILS TOWNHOUSES subdivision. Search HERITAGE TRAILS TOWNHOUSES real estate on robbiegordonjones.crye-leike.com today.